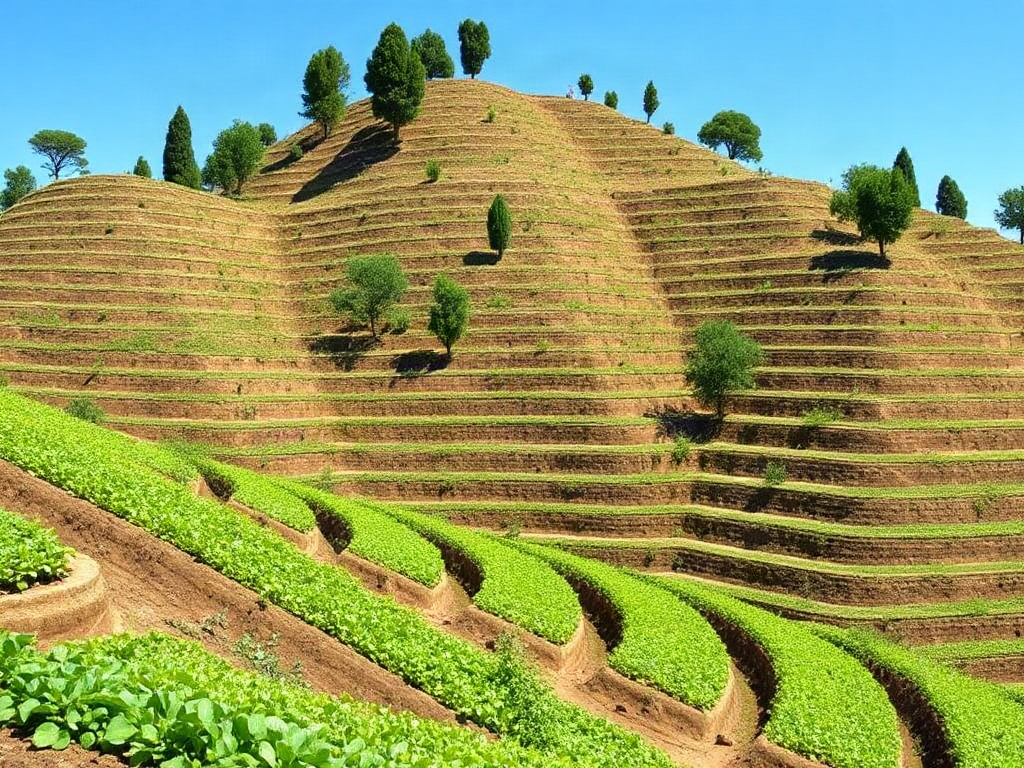
Terrace farming makes manageable sloped land cultivable by dividing a long incline into shorter, nearly level growing areas that follow the contour, slow runoff, and reduce erosion. A workable layout begins with measuring slope, observing where stormwater enters and exits, and choosing terrace widths that match the intended crops and equipment. Each terrace needs stable risers, a slight drainage grade, protected outlets, and uncompacted topsoil rather than a perfectly flat surface that traps water. Shallow earth-banked terraces may suit gentle garden slopes, while steep sites, unstable ground, or tall retaining walls warrant professional design because failure can release saturated soil downhill.
How Terraces Change a Working Slope
A terrace interrupts the downhill path of runoff by replacing one long slope with a sequence of short growing surfaces and reinforced risers. Water moving across a long incline gains speed and carries detached particles with it. Shorter runs reduce that acceleration, while vegetation, mulch, and porous topsoil give rainfall more time to soak in. The result is not a slope that has stopped moving water, but a site where water moves more slowly and through deliberate routes.
The growing surface should usually follow the land’s contour, meaning it runs approximately across the slope rather than directly downhill. Its surface may look level, but a small, planned grade toward a protected outlet is often safer than a dead-level bed. A perfectly flat bench can hold water against a riser after prolonged rain. Conversely, a bench pitched too sharply may become a narrow channel that concentrates runoff and cuts through the terrace end.
Terrace form should match slope, soil, intended use, and available labor. Broad benches provide room for perennial fruit, vegetables, or small machinery, but creating them requires moving more earth. Narrow planted steps disturb less ground and may be easier to establish by hand. On a mild garden incline, low earth risers stabilized with dense-rooted plants can be sufficient. A steeper hillside may require engineered retaining structures, subsurface drainage, and a geotechnical assessment rather than a do-it-yourself excavation.
Terracing also changes how a homesteader works the site. Paths need enough width and traction for safe movement, materials must be carried across rather than straight up the incline, and every outlet must discharge somewhere that can withstand concentrated flow. A terrace that saves a bed from sheet erosion can still damage the slope below if its outlet empties onto bare soil.
The useful distinction is between reshaping a manageable incline and attempting to restrain a hazardous hillside. Visible slumping, fresh cracks, leaning trees or posts, seepage emerging from the bank, and recurring washouts indicate problems beyond ordinary bed construction. In those conditions, excavation can remove support from soil above. Readers considering terrace farming explained for manageable sloped land should treat slope stability as the first limit, not an obstacle to work around.
Assessing the Site Before Choosing a Layout
Site assessment should begin during wet weather, when drainage routes and weak areas are easiest to see. Mark where water enters from roofs, lanes, neighboring ground, springs, or the upper hillside. Then locate safe discharge areas such as a stable grassed waterway or another site-specific outlet that will not erode. Terraces cannot compensate for an uncontrolled volume of runoff arriving from above.
Measure rise and horizontal run rather than judging steepness by sight. A basic field estimate divides vertical rise by horizontal run and expresses the result as a percentage. For example, a rise of 2 feet across 20 horizontal feet is a 10 percent slope. This measurement does not determine a universal terrace design, but it helps compare possible widths, estimate excavation, and recognize when the desired bench would create an impractically tall cut.
Soil behavior matters as much as the number. Dig inspection holes at several elevations and note topsoil depth, texture, stones, compacted layers, and signs of prolonged saturation. Sandy material drains readily but can ravel from an exposed riser. Clay-rich ground may hold a cut face better while dry, then become heavy and unstable when saturated. Shallow soil over bedrock limits infiltration and may direct water sideways along the rock surface. Utilities, septic components, wells, property boundaries, and access routes must also be located before digging.
A compact planning check should cover the following priorities:
- Runoff: Identify inflow, overflow, and the final protected outlet.
- Stability: Check for seepage, cracks, slumps, loose fill, or previous failures.
- Access: Allow safe paths, turning space, and practical crop handling.
- Growing depth: Preserve topsoil and confirm enough root zone for the crop.
- Maintenance: Leave risers and drains visible and reachable for repair.
Lay potential contour lines with a laser level, builder’s level, water level, or carefully checked A-frame level. Stakes make the proposed spacing visible before soil is moved. Walk the lines carrying a harvest basket, hose, or tool to test whether the design actually works. A layout that maximizes bed area but leaves narrow, slippery access will become difficult to manage.
Start with one short terrace in a representative section when uncertainty is high. Observe it through heavy rain before extending the pattern. Small trials reveal settlement, unexpected seepage, and outlet erosion with less risk and expense than reshaping the full hillside at once.
Building Stable Beds, Risers, and Drainage
Construction should proceed from a surveyed layout with topsoil handled separately from subsoil. Strip and stockpile the fertile surface layer, form the bench and riser, then return the topsoil without burying it beneath dense excavated material. Mixing the layers may leave crops rooted in compacted subsoil even though the finished terrace appears deep and level.
Cut-and-fill construction moves material from the uphill side to the downhill edge. It can reduce imported material, but loose fill must not be treated as an immediately stable retaining bank. Placing deep fill in one lift leaves voids and encourages settlement. Fill should be installed in appropriate layers and compacted to suit the structure and intended drainage, while the growing zone is protected from excessive compaction. Where a substantial bench projects over fill, qualified design may be needed to determine reinforcement and bearing conditions.
Risers can be vegetated earth, stone, timber, masonry, or another site-appropriate retaining system. Low planted risers are relatively easy to inspect and repair, but they consume horizontal space and need prompt vegetation establishment. Stone can drain and fit a rural site, yet poorly interlocked stones may bulge or roll outward. Timber is straightforward to assemble but eventually decays, especially where wet soil remains against it. Tall walls create greater pressure and more serious consequences if they fail; wall height, surcharge from equipment, frost, saturated ground, and local requirements all affect safe design.
Drainage must be designed as a continuous route, not added after puddling appears. The bench needs a subtle, consistent surface grade, and any swale or drain must lead to a stabilized outlet. Water should not be discharged over an unprotected terrace end or directly behind a retaining wall. Subsurface drains may be appropriate behind some structures, but their placement, filter material, outlet, and inspection access must work together. A buried pipe that clogs or has nowhere safe to empty can conceal rising pressure rather than solve it.
A practical build sequence is to:
- Stake contour lines, paths, riser limits, and drainage exits.
- Divert uncontrolled upslope runoff before opening extensive bare ground.
- Save topsoil and excavate short sections rather than exposing the entire site.
- Construct and stabilize each riser according to its material and loading.
- Shape the bed grade, protect outlets, replace topsoil, and mulch promptly.
- Test drainage gently, then inspect again after natural rainfall.
Good work shows no standing water against a riser, no fresh rills, and no soft bulges after storms. Sediment collecting at an outlet, widening cracks, displaced stones, bowed boards, or muddy seepage are failure warnings. Pause loading and cultivation near a moving structure and obtain appropriate help rather than repeatedly filling the visible gap.
Planting and Maintaining Terraces Over Time
Terrace planting should protect structural surfaces before maximizing crop production. Bare risers and freshly disturbed terrace ends are vulnerable during the first storms, so establish suitable groundcover, erosion-control mulch, or another temporary cover immediately. Plants on risers need roots that bind the surface without creating management problems; species selection should account for climate, invasiveness, mature size, and whether roots could interfere with a built wall.
Keep annual crops on accessible benches where soil can be amended without undermining an edge. Deep-rooted perennials may suit broader, permanent terraces, but trees should not be placed casually near retaining structures or drains. Their mature canopy, root system, harvest access, and wind loading all affect placement. A dwarf fruit tree may fit a wide bench with generous setbacks, whereas a large tree crowded against a narrow wall can become a structural and maintenance conflict.
Mulch reduces raindrop impact and surface crusting, but it should not block drains or conceal the base of a wall. Irrigation also needs restraint. Drip lines can place water near crop roots without sending sheets of water across the bed, although leaks may saturate one location unnoticed. Check emitters, hose connections, and wetting patterns regularly. Persistent sogginess at the downhill edge suggests excessive application, poor grading, a blocked outlet, or subsurface flow from above.
Maintenance is most effective when tied to storm events rather than a fixed calendar alone. After hard rain, walk each terrace from the highest inflow point to the final outlet. Remove debris without enlarging channels, refill minor surface rills with compatible material, renew cover, and investigate why erosion began. Simply pushing loose soil into the same washout leaves the concentrating flow unchanged.
Seasonal inspection should include riser alignment, wall movement, animal burrows, exposed roots, settlement, clogged outlets, and compacted paths that shed water onto beds. Photographs taken from the same marked locations make slow changes easier to detect. A string line across a wall can also reveal outward movement that is difficult to notice by eye.
The strongest sign that the design is working is predictable behavior: rainfall spreads across protected surfaces, surplus flow reaches the intended exit, beds remain workable without prolonged saturation, and risers retain continuous cover. Repeated sediment deposits, ponding, undercut terrace ends, or a need for constant patching indicate that the layout is transferring rather than controlling erosion. The recommendations in terrace farming explained for manageable sloped land are best applied incrementally, with each completed section observed before additional ground is disturbed.
Frequently Asked Questions
Does a terrace bed need to be perfectly level?
No. A slight, deliberate grade toward a protected outlet can prevent ponding, provided it is gentle enough to avoid concentrating erosive flow.
Can terraces be built by hand?
Short, low terraces on a stable, gentle slope may be practical with hand tools. Large cuts, deep fill, seepage, or tall retaining walls require more specialized assessment and construction.
Should terrace construction begin at the top or bottom?
The sequence depends on access and design, but upslope runoff must be controlled before exposed work begins. Structural retaining systems may require a bottom-up construction sequence.
What crops work well on terraced ground?
Accessible benches can support vegetables, herbs, berries, or appropriately spaced dwarf fruit trees. Crop choice should match root depth, sunlight, irrigation capacity, and safe harvest access.
When is a sloped site unsuitable for DIY terracing?
Seek qualified help when the site has active cracks, slumping, persistent seepage, unstable fill, very steep ground, or a design requiring substantial retaining walls.
Conclusion
A useful terrace begins with evidence from the site: measured grade, observed storm flow, known soil conditions, and a safe destination for excess water. Use those findings to choose modest bench widths, accessible paths, stable risers, and drainage that remains visible enough to inspect. Preserve topsoil, limit the amount of bare ground opened at once, and test a short section through wet weather before expanding.
After construction, prioritize surface cover and storm-based inspections. Ponding, fresh rills, muddy seepage, bulging walls, or recurring sediment deposits deserve investigation rather than cosmetic repair. Gentle, stable slopes may be improved incrementally with low earthworks; moving ground or tall structural walls call for professional input. The next practical step is to mark inflows, outlets, and contour lines on the actual hillside before deciding how much earth to move.