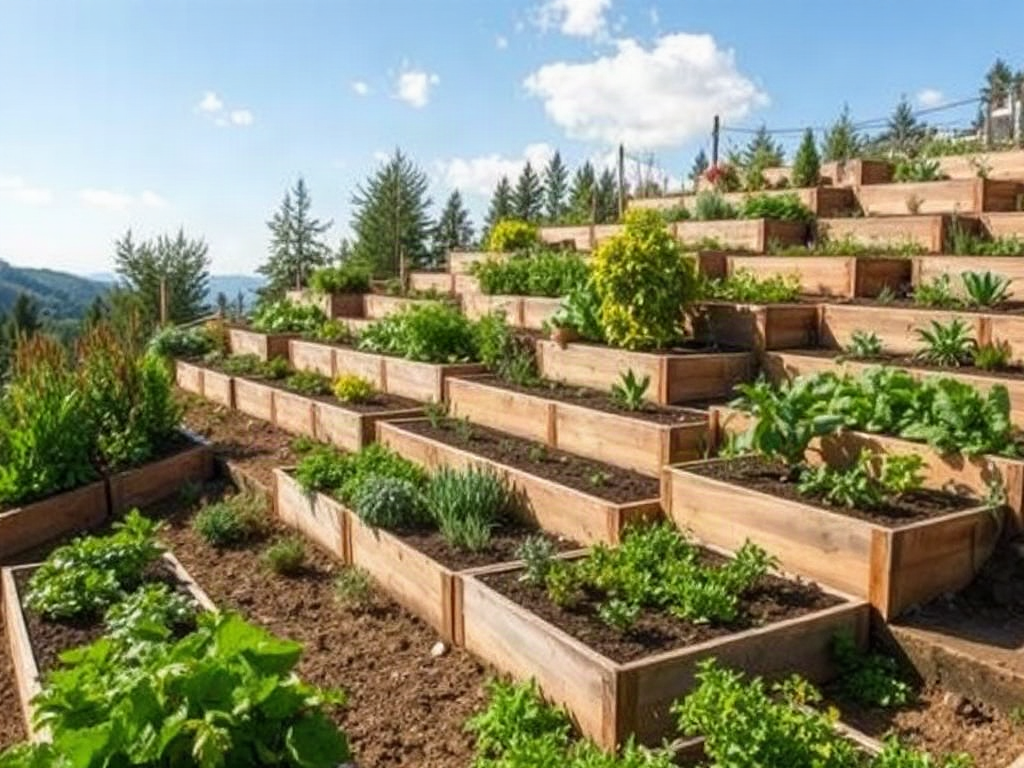
Terrace farming for a small sloped garden works by dividing the incline into narrow, nearly level beds supported by stable risers and protected drainage routes. Begin by measuring the rise and run, mark each bed along the contour, and keep excavation shallow enough to avoid burying fertile topsoil. Direct roof runoff and uphill water around the terraces rather than through them, while giving each bed a safe overflow point. Short timber, stone, block, or vegetated risers may suit gentle sites, but tall retaining walls, unstable ground, or waterlogged slopes warrant professional design rather than a do-it-yourself installation.
Assess the Slope Before Moving Soil
A useful terrace begins with measurements, not a retaining-wall material. Measure the vertical rise from the bottom of the proposed garden to the top and the horizontal run across the same area. Dividing rise by run gives the slope as a decimal; multiply by 100 for a percentage. A garden that rises 3 feet over a 20-foot run has a 15 percent slope. That number helps determine how many level changes are practical and whether modest garden terraces are appropriate.
Observe the site during or immediately after rain. Note where water enters from uphill, where it concentrates, and whether any area remains saturated. Downspouts, driveways, compacted paths, and neighboring ground can send much more water onto a slope than rainfall alone. Terraces should not be expected to absorb an uncontrolled stream. The safer approach is to intercept outside runoff above the garden and route it to a stable outlet that will not erode another part of the property.
Soil behavior matters as much as steepness. Dig inspection holes at the upper, middle, and lower parts of the site. Look for shallow bedrock, buried debris, loose fill, gray or mottled layers associated with prolonged wetness, and abrupt changes between topsoil and dense subsoil. A slope formed from uncompacted fill can settle unevenly under a wall. Heavy clay may drain slowly and push against a riser when saturated, while very sandy soil can wash through unprotected joints.
Mark utilities before digging and check local requirements for retaining structures, drainage changes, and work near property lines. A small change in grade can redirect water toward a foundation or neighboring parcel. Walls that are tall, heavily loaded, close to buildings, or showing signs of existing slope movement are outside the scope of a simple garden project. Cracks in the ground, leaning trees or fences, bulging soil, and recurring seepage are reasons to consult a qualified local professional.
A practical site check should answer four questions before construction:
- How steep is the proposed garden from top to bottom?
- Where does water arrive, travel, and leave?
- Is the ground native and firm, or loose, wet, and previously filled?
- Can every bed and wall be reached without walking on cultivated soil?
The common mistake is treating every incline as a candidate for identical, evenly spaced steps. A gentle, broad slope may need only two low terraces, while a confined site with a sharp rise may require engineering or a different use altogether. The assessment stage determines whether Terrace farming for a small sloped garden is a sensible garden improvement rather than an expensive drainage problem.
Lay Out Beds, Risers, and Access Routes
Terrace lines should generally follow the contour so each bed crosses the slope rather than pointing downhill. To locate a contour, use a laser level, builder’s level, water level, or a carefully made A-frame level. Mark several points at the same elevation with stakes, then connect them using string or marking paint. The natural contour may curve; forcing a perfectly straight line can create unnecessary cuts at one end and deep fills at the other.
Choose the number of terraces by balancing wall height, bed width, and usable access. Several low risers are usually more manageable than one tall wall because each structure retains less soil. Yet too many narrow steps waste space and make cultivation awkward. For vegetables, a bed should be narrow enough to reach the center from a path or stable edge without stepping into it. If access is possible from only one side, reduce the width accordingly.
Paths belong in the initial layout. A staircase straight up the slope offers direct access but can become a runoff chute unless its steps and outlets are stabilized. A gently traversing path requires more room but is easier for moving compost, tools, and harvested produce. Leave working space where a wheelbarrow must turn, and avoid creating hidden corners that cannot be weeded or inspected. Access sacrificed during design is usually reclaimed later by walking on beds or climbing over risers.
Consider a 12-foot-wide slope with a 4-foot vertical change. Dividing it into two enormous platforms would demand substantial retaining structures. Dividing it into many tiny shelves would leave little root area after paths and risers are counted. A middle arrangement of several moderate beds may reduce individual wall loads while preserving enough planting width. The exact dimensions must respond to site conditions rather than a universal formula.
Set temporary strings for every bed edge, path, and riser, then walk the layout before digging. Carry a bucket or wheelbarrow through the proposed route. Reach toward the center of each imaginary bed. Check whether the lowest terrace will discharge water safely and whether the highest one conflicts with roots, fencing, or uphill drainage. This inexpensive trial often exposes a cramped turn or inaccessible planting strip.
A weak layout assumes that level means perfectly flat in every direction. The cultivated surface should feel level across the slope, but it may need a subtle, controlled fall toward a designated overflow route. Never improvise that fall by eye where runoff could reach a building. Mark elevations and preserve an outlet that remains visible and maintainable after mulch and vegetation are added.
Build Stable Terraces Without Losing Topsoil
Construction should proceed from the bottom upward because the lower terrace establishes support and elevation for those above it. Strip and stockpile the dark topsoil separately before excavating mineral subsoil. Cutting directly through the slope and mixing all layers can leave the final beds filled with dense, low-organic material, even when the original site had productive surface soil.
Excavate a firm, level base for the first riser and follow the installation requirements for the chosen material. Rot-resistant timber can be practical for low garden edges, but it has a finite service life and requires secure anchoring. Dry-laid stone offers drainage and a natural appearance, although irregular pieces demand careful fitting. Interlocking retaining blocks provide consistent dimensions, but their base preparation, setback, drainage aggregate, and height limits cannot be guessed. Vegetated earth risers may suit broad, gentle sites where there is enough horizontal room for a stable bank.
Material choice does not compensate for a poor foundation. A riser placed on loose garden soil may settle, rotate, or bulge after repeated wetting. Compact the prepared base and any structural backfill in thin lifts rather than dumping all the soil at once. Keep rich planting soil in the bed area, not directly behind a structure where free-draining mineral aggregate may be required. Follow the manufacturer’s instructions for manufactured wall systems, including buried courses and reinforcement when specified.
Balance cut and fill cautiously. Soil moved from the uphill side can help form the downhill portion of a bed, but uncompacted fill settles. Avoid creating a deep wedge of loose earth behind a light border and calling it a level terrace. Where substantial fill would be necessary, revise the layout to use narrower cuts, additional low levels, or professional structural guidance. Imported topsoil should improve the planting zone, not serve as an unverified structural base.
After the riser is stable, return the reserved topsoil and amend according to the crops and observed soil condition. Compost can improve the cultivated layer, but excessive organic matter does not correct a failing wall or blocked drainage route. Keep soil and mulch below the top of timber or block so rainfall does not wash material over the face. Plant or mulch exposed ground promptly because bare soil between construction phases is especially vulnerable to a storm.
Work on one level at a time and stop after rain if the soil smears, slumps, or sticks heavily to tools. The success signs are straightforward: risers remain aligned, bed surfaces do not sink near their edges, and no soil escapes through joints. Bowing faces, widening gaps, soft spots, or fresh cracks above a wall indicate movement. Remove loads and investigate rather than adding another course or packing more soil behind the problem. A detailed Terrace farming for a small sloped garden plan should treat those warning signs as structural information, not cosmetic defects.
Control Water and Maintain the Finished Garden
Water management determines whether terraces mature into productive beds or become a chain of saturated retaining edges. Divert concentrated runoff from roofs, paved surfaces, and uphill channels before it reaches cultivated ground. Within the garden, spread irrigation gently and provide a planned route for excess water. Each terrace needs somewhere safe to overflow if rainfall exceeds infiltration.
Drip tubing or soaker lines usually disturb less soil than overhead watering on an incline. Divide irrigation into zones if the upper and lower beds dry at different rates. Water can collect near a riser even when the bed surface appears dry, so check moisture below the surface at both the uphill and downhill edges. Automatic schedules should be adjusted after rainfall rather than allowed to keep saturating already wet ground.
Mulch softens raindrop impact and reduces surface crusting, but loose material can migrate downhill. Apply it in a moderate layer and keep spillways, drains, and inspection gaps clear. Dense groundcover may stabilize non-cultivated banks between beds, provided it does not hide the wall face or invade vegetables. On exposed sites, temporary erosion-control fabric may be useful while permanent roots establish, but it cannot rescue an excessively steep or poorly drained bank.
Inspect the terraces after the first several heavy rains and at seasonal transitions. Look for sediment deposited at the low end of a bed, channels in paths, water emerging through unexpected joints, and risers that lean or bulge. Ponding that persists long after surrounding soil has drained suggests compaction, a blocked outlet, or unsuitable grading. Fine sediment washing from beneath a wall can indicate internal erosion and deserves prompt attention.
Plant placement can reduce maintenance. Put frequently harvested herbs and greens near the easiest path, and reserve difficult corners for perennial plants that require less foot traffic. Avoid placing large woody plants where expanding roots or mature weight could affect a riser. Tall crops on the upper beds may shade lower levels, while warm, reflective walls can dry nearby soil more quickly. Observe the first season before committing every bed to permanent crops.
The misleading assumption is that terraces eliminate erosion by themselves. They shorten the slope and slow surface flow only when grading, cover, irrigation, and outlets work together. A functioning system shows even infiltration, stable mulch, clean overflow points, and walls that remain straight. Failure appears as repeated puddles, gullies on stairs, exposed roots, displaced blocks, or muddy discharge below the garden. Correct the water source first; repeatedly replacing washed soil treats the symptom while allowing the cause to continue.
Frequently Asked Questions
How many terraces should a small sloped garden have?
Use enough levels to keep individual risers modest while preserving practical bed widths and paths. Site measurements, soil stability, access, and wall-system limits matter more than a fixed number.
What is the best material for low garden terraces?
Timber is straightforward but eventually decays; stone drains well but requires careful fitting; retaining blocks are uniform but need the specified base and setback. Choose according to height, soil, drainage, budget, and installation requirements.
Should terrace beds be completely level?
They should be nearly level across the slope, but a controlled slight fall toward a stable overflow point may be appropriate. Avoid accidental low spots that hold water against a riser.
Can raised-bed boards be used as retaining walls?
Light boards may edge very low beds but should not automatically be treated as retaining structures. Soil pressure, saturation, anchoring, wood durability, and the retained height determine whether they are suitable.
When should a professional assess a garden slope?
Seek qualified help for tall walls, loose fill, persistent seepage, visible ground movement, loads near the wall, or terraces close to buildings and property boundaries.
Conclusion
A durable terraced garden is shaped by the site rather than imposed on it. Measure the rise and run, trace water before excavation, and test the proposed paths and bed widths while they are still only stakes and string. Preserve topsoil separately, construct from the lowest level upward, and keep structural fill distinct from the cultivated layer.
Give drainage equal priority with the risers. Outside runoff needs diversion, irrigation should enter gently, and every level needs a visible overflow route. After construction, use the first heavy rains as performance tests: check for ponding, sediment movement, soft edges, and shifting materials. Low, accessible terraces on firm ground can be a practical project, but unstable soil, substantial retained heights, or water near buildings justify redesign or professional assessment before more earth is moved.